Save
Ask
Tour
Hide
Share
$2,275,000
24 Days On Site

11359 Winter Cottage Place
Las Vegas, NV 89135

For Sale|Single Family Residence|Active
4
Beds
5
Total Baths
2
Full Baths
3
Partial Baths
3,579
SqFt
$636
/SqFt
1999
Built
Subdivision:
Red Rock Cntry Club At Summerlin
County:
Clark
Listing courtesy of Award Realty (702) 360-1900
Call Now: 702-553-3109
Is this the listing for you? We can help make it yours.
702-553-3109
11359 Winter Cottage Place11359 Winter Cottage Place11359 Winter Cottage Place11359 Winter Cottage Place
Save
Ask
Tour
Hide
Share

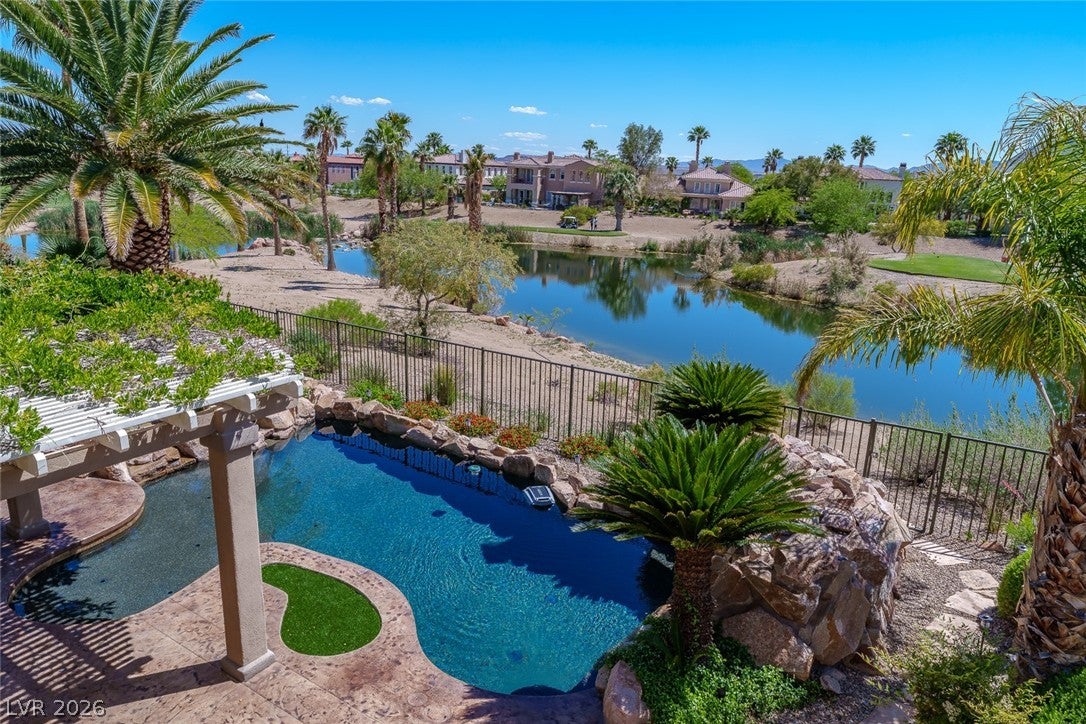
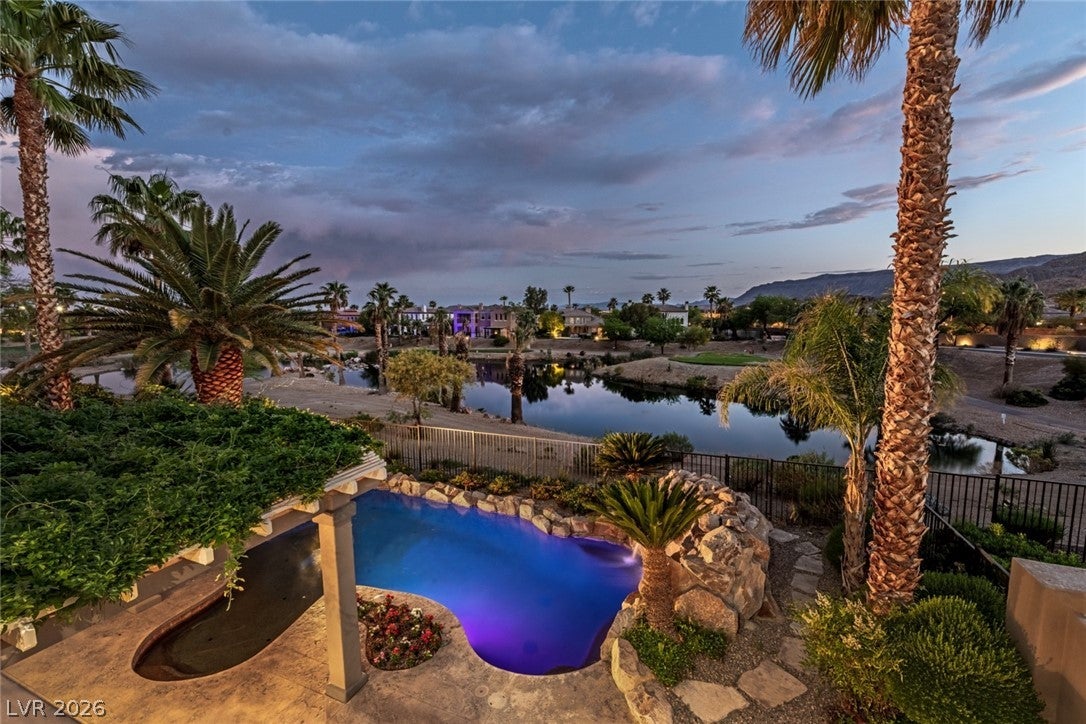
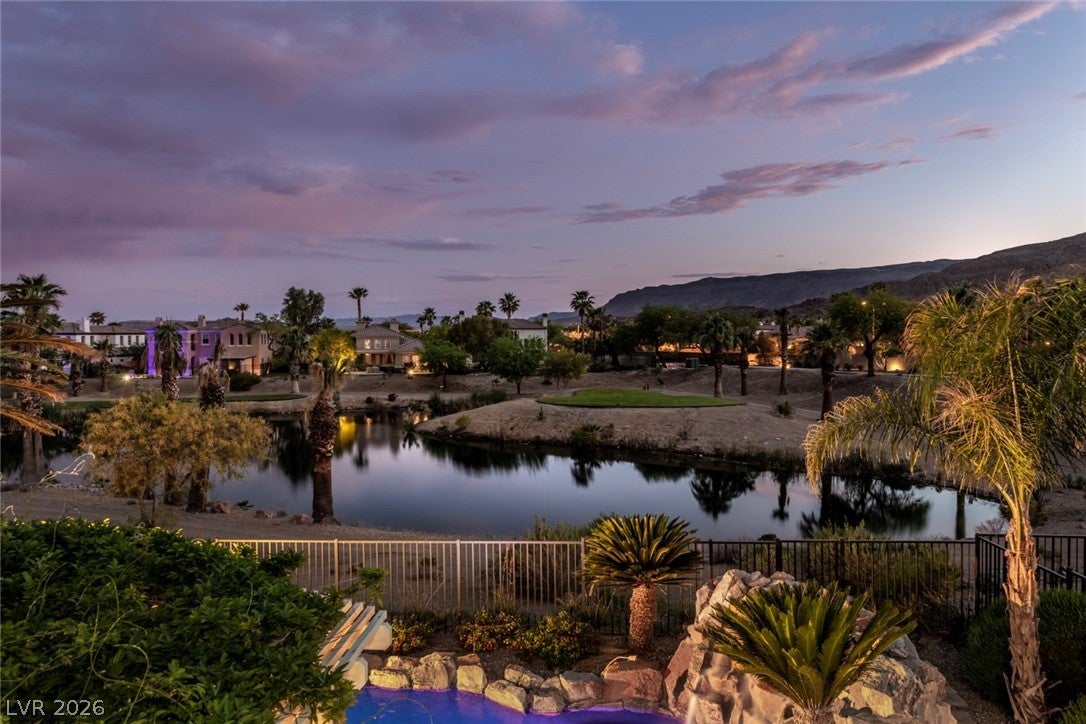
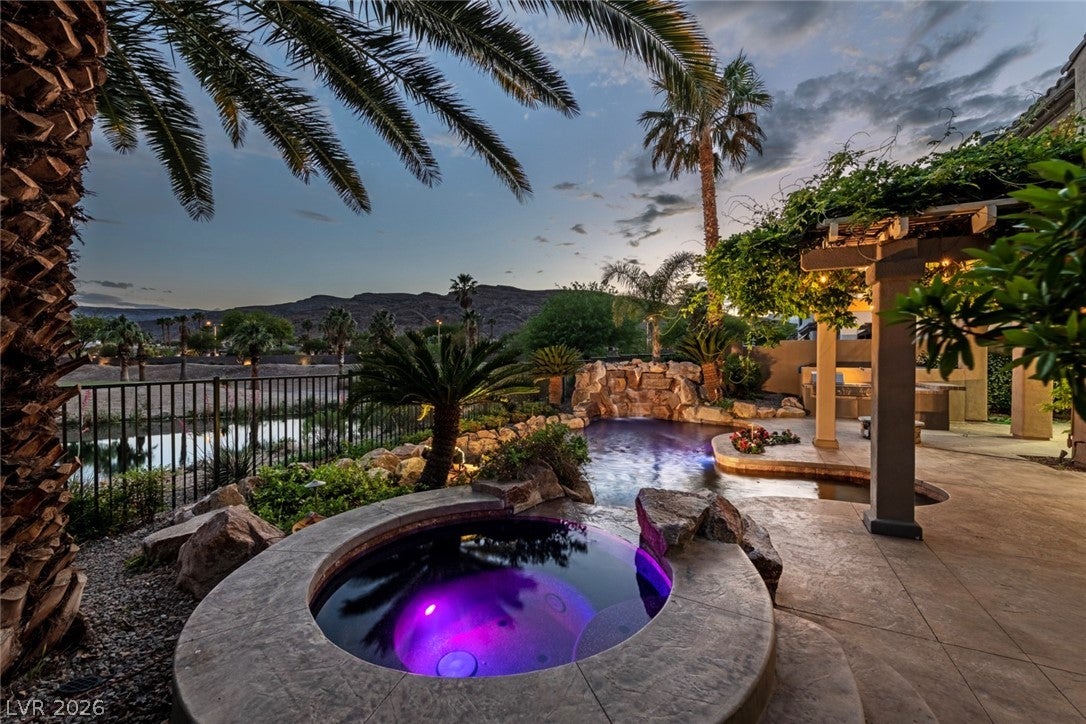
Recent Luxury Remodel in Prestigious Red Rock Country Club.Rare Triple Lake & Golf Course Frontage with breathtaking extended night views of the illuminated mountains. This fully remodeled luxury home offers an unmatched resort lifestyle. Step into a tropical paradise backyard featuring a sparkling pool, spa, dramatic stone waterfall, and built-in BBQ—perfect for entertaining.The gourmet kitchen showcases a stunning waterfall center island, premium stainless appliances, Lumataj polished countertops, and ice white glass backsplash, plus a walk-in pantry and secluded breakfast nook crowned by a soaring 20-foot rotunda ceiling. Oversized glass sliders in the family and dining rooms create a seamless flow to the outdoor oasis. Primary Retreat: Private balcony, centered electric fireplaces, and two massive walk-in closets. Spa-like primary bath with quartz counters and OXO line shower walls.All 4 bedrooms are ensuite, including a downstairs casita with separate entry and a second bedroom with walk-in closet and balcony. 3-car garage completes the package. Added to the luxury remodel in 2024 , two new AC/heat units, $40K California Custom Closets, and new woven wood curtains. Private gated courtyard with mature landscaping .

Save
Ask
Tour
Hide
Share
Listing Snapshot
Price 
$2,275,000
Days On Site 
24 Days
Bedrooms 
4
Inside Area (SqFt) 
3,579 sqft
Total Baths 
5
Full Baths 
2
Partial Baths 
3
Lot Size 
0.21 Acres
Year Built 
1999
MLS® Number 
2802046
Status 
Active
Property Tax 
$7,939
HOA/Condo/Coop Fees 
$300 monthly
Sq Ft Source 
N/A
Friends & Family
Recent Activity
3 weeks agoStatus changed to Active
3 weeks agoListing updated with changes from the MLS®
3 weeks agoListing first seen on site
General Features
Acres 
0.21
Attached Garage 
Yes
Direction Faces 
North
Disclosures 
Covenants Restrictions Disclosure
Garage 
Yes
Garage Spaces 
3
Green Energy Efficient 
Windows
Parking 
AttachedGarageGarage Door OpenerInside EntrancePrivateStorage
Property Sub Type 
Single Family Residence
Security 
Security System OwnedGated Community
Sewer 
Public Sewer
SqFt Total 
3579
Style 
TwoStory
Utilities 
Underground Utilities
Water Source 
Public
Zoning 
Single Family
Interior Features
Appliances 
Built-In Electric OvenDishwasherGas CooktopDisposalMicrowaveRefrigeratorWater Softener
Cooling 
Ceiling Fan(s)Central AirElectric
Fireplace 
Yes
Fireplace Features 
ElectricFamily RoomMaster Bedroom
Fireplaces 
2
Flooring 
CarpetHardwoodTile
Furnished 
Unfurnished
Heating 
Natural GasZoned
Interior 
Ceiling Fan(s)
Laundry Features 
Electric Dryer HookupGas Dryer HookupLaundry RoomSinkUpper Level
Spa 
Yes
Window Features 
Double Pane Windows
Bedroom 2 
Dimensions - 15X13Description - Ceiling Fan,Upstairs,Walk-In Closet(s),With Bath
Bedroom 3 
Dimensions - 13X14Description - Ceiling Fan,Custom Closet,Upstairs,Walk-In Closet(s),With Bath
Bedroom 4 
Dimensions - 13X14Description - Ceiling Fan,Closet,Custom Closet,Downstairs,Walk-In Closet(s),With Bath
Dining Room 
Dimensions - 12X10Description - Breakfast Nook/Eating Area,Formal Dining Room
Family Room 
Dimensions - 20X17Description - Ceiling Fan,Downstairs,Separate Family Room,Vaulted Ceiling
Kitchen 
Description - Breakfast Bar/Counter,Breakfast Nook/Eating Area,Custom Cabinets,Granite Countertops,Hardwood Flooring,Island,Pantry,Stainless Steel Appliances,Walk-in Pantry
Living Room 
Dimensions - 17X19Description - Formal,Vaulted Ceiling
PrimaryBedroom 
Dimensions - 22X16Description - Balcony,Bedroom With Bath Downstairs,Ceiling Fan,Custom Closet,Pbr Separate From Other,Upstairs
Save
Ask
Tour
Hide
Share
Exterior Features
Construction Details 
FrameStucco
Exterior 
Built-in BarbecueBalconyBarbecueCourtyardPrivate Yard
Fencing 
FencedBack YardWrought Iron
Frontage 
Golf Course
Lot Features 
Front YardLandscapedOn Golf Course
Other Structures 
Guest House
Patio And Porch 
PatioCovered
Pool Features 
In GroundPrivatePool/Spa ComboWaterfall
Private Pool 
Yes
Roof 
Tile
Spa 
Yes
View 
Golf CourseLakeMountain(s)
Waterfront 
Yes
Waterfront Features 
Lake Front
Waterview 
Golf CourseLakeMountain(s)
Windows/Doors 
Double Pane Windows
Community Features
Association Amenities 
Basketball CourtClubhouseFitness CenterGolf CourseGatedPlaygroundParkTennis Court(s)Security
Association Dues 
900
Community Features 
Gated
Financing Terms Available 
CashConventional
HOA Fee Frequency 
Quarterly
Horse Property 
None
Schools
School District
Unknown
Elementary School
Goolsby, Judy & John,Goolsby, Judy & John
Middle School
Fertitta Frank & Victoria
High School
Palo Verde
Listing courtesy of Award Realty (702) 360-1900


Listing information is provided by Participants of the Greater Las Vegas Association of Realtors. IDX information is provided exclusively for personal, non-commercial use, and may not be used for any purpose other than to identify prospective properties consumers may be interested in purchasing. Information is deemed reliable but not guaranteed. Copyright 2026, Greater Las Vegas Association of Realtors.
Last checked: 2026-08-14 08:14 PM UTC

Neighborhood & Commute
Source: Walkscore
Save
Ask
Tour
Hide
Share